1677 Honeywood Court
Listed by Chinita Stalzer with Circa Properties, Inc. 714-299-1333
Sold

1677 Honeywood Court

1677 Honeywood Court, Brea, CA 92821

$789,000
Captivating Home in Prime Brea Location!

Discover the perfect blend of modern updates, functional design, and an unbeatable location in this beautifully upgraded 4-bedroom, 3-bathroom home. The open-concept living space flows seamlessly into a remodeled kitchen featuring granite countertops, soft-close drawers, and newer stainless steel appliances--including refrigerator. A large pantry with laundry hookups, plus a washer and dryer, adds extra convenience.

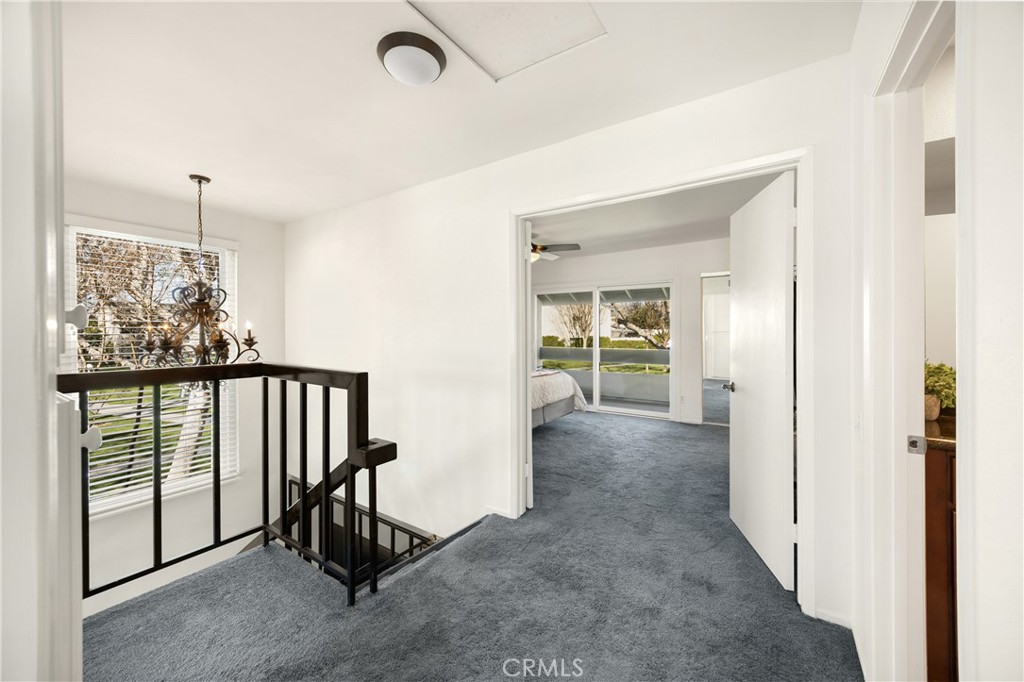
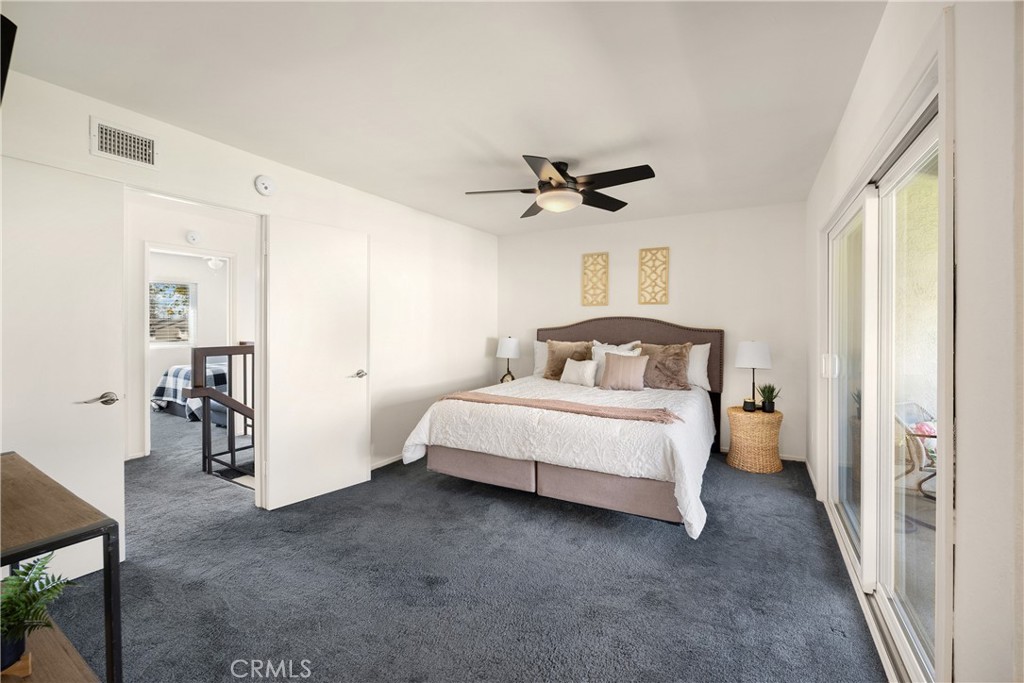
The versatile main-floor bedroom, complete with built-in shelves and double doors, is ideal as an office, guest room, or library, with a full bathroom just steps away. Upstairs, the spacious primary suite offers a private en-suite remodeled bath, double-door entry, mirrored closet doors and a charming balcony--perfect for enjoying your morning coffee. Two additional bedrooms and another full bath complete the upper level.

Outside, a private patio connects the home to a detached two-car garage, creating a serene outdoor space for entertaining or relaxing. Additional upgrades include newer windows and a sliding door leading to the patio.

Two sparkling community pools are available along with the option of RV parking. Located next to a peaceful greenbelt, this end-unit home is within walking distance of top-rated Sonora High School and just minutes from Brea's vibrant downtown, theaters, shopping, Brea Mall, and scenic trails. Don't miss this opportunity to own a beautifully updated home in one of Brea's most sought-after communities--schedule your showing today!

4
beds

3
baths

1,482 Sq.Ft. LIVING AREA

1,548 Sq.Ft. lot

Chinita Stalzer

Chinita Stalzer

Sarah Stalzer

Sarah Stalzer

Features & Amenities

Interior

  • total bedrooms4
  • Total bathrooms3
  • full bathrooms3
  • Laundry room Inside, In Kitchen
  • Flooring Carpet, Tile
  • Fireplace None
  • APPLIANCES Dishwasher, Electric Range, Microwave, Refrigerator, Dryer, Washer
  • other interior Features Balcony, Ceiling Fan(s), Separate/Formal Dining Room, Pantry, Bedroom on Main Level, Primary Suite

Area & Lot

  • Status Sold
  • Living Area1,482 Sq.Ft.
  • Lot Area1,548 Sq.Ft.
  • MLS® IDPW25042383
  • TypeResidential
  • YEAR BUILT1973
  • View DescriptionPark/Greenbelt, Neighborhood
  • High SchoolSonora
  • School DistrictFullerton Joint Union High

Exterior

  • STORIES2
  • Garage Space2.0
  • water SourcePublic
  • utilitiesElectricity Connected, Natural Gas Connected, Sewer Connected, Water Connected
  • PoolCommunity, Association
  • lot features16-20 Units/Acre, Corner Lot, Near Park
  • parkingDoor-Multi, Garage
  • HEAT TYPECentral
  • AIR CONDITIONINGCentral Air
  • sewerPublic Sewer
  • HOA AmenitiesMaintenance Grounds, Pool
  • security FeaturesPrewired, Carbon Monoxide Detector(s), Smoke Detector(s)

Financial

  • Sales Price$789,000
  • HOA $270/mo
View Virtual Tour

Let's Connect

It starts with a conversation. Circa agents are on standby to be a resource to you via phone call, text, email, Zoom, and/or In-person.

Search Homes

Browse more of our properties, and look for your dream home.

Follow Me on Instagram