20430 Via Sonador
Bought with Meret Agib with MERET AGIB, BROKER and Listed by Laura Hamann CA DRE# 02076150 with Circa Properties, Inc. 7142645069
Sold

20430 Via Sonador

20430 Via Sonador, Yorba Linda, CA 92886

$1,860,000
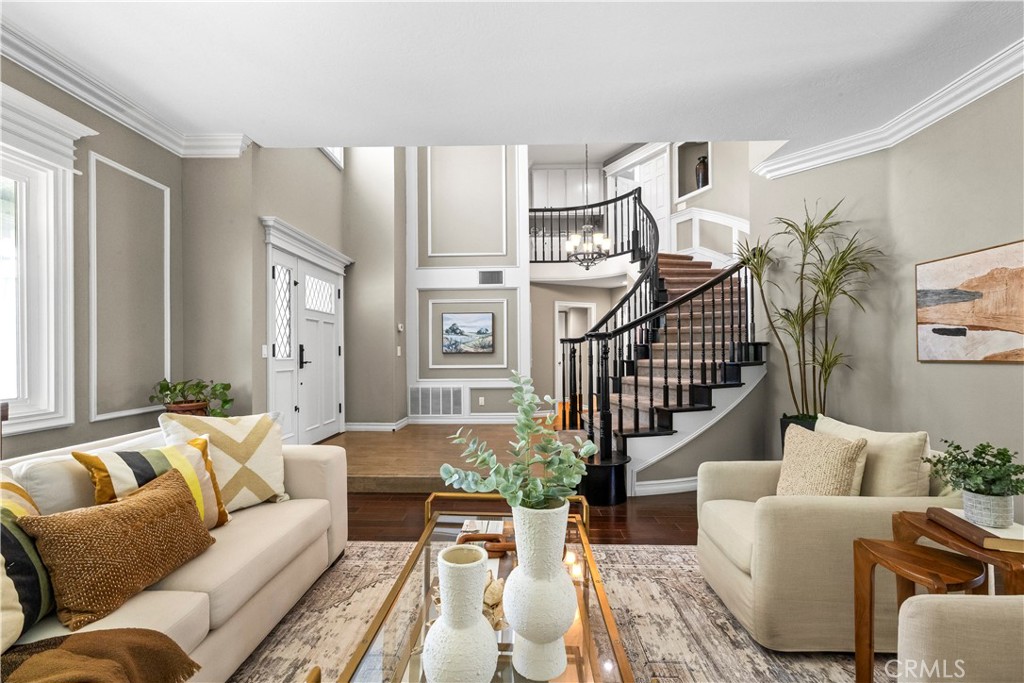
Spacious and updated East Lake Village home offering approximately 3,100 square feet with 5 bedrooms and 3 full bathrooms. The flexible floor plan includes a main-floor bedroom and full bathroom, plus an oversized 5th bedroom currently being used as a bonus room upstairs. The remodeled kitchen features white cabinetry, KitchenAid double ovens, a 6-burner KitchenAid cooktop, and an island. Upstairs you'll find two secondary bedrooms, a remodeled guest bathroom with dual sinks, and a spacious primary suite with two closets. The remodeled (2022) primary bathroom offers dual vanities and an oversized walk-in shower. Three fireplaces add warmth and character throughout the home and a convenient laundry chute adds everyday functionality. The backyard includes a sparkling pool, spa and a large covered patio with ceiling fans and recessed lighting. The home features a 3 car garage and RV parking. Additional upgrades include Milgard dual-pane windows, plantation shutters throughout, a new HVAC system and ductwork (2025) and 4 mini split systems (2016) in the rooms upstairs to customize your cooling options, new automated pool equipment (2025), PEX whole-house repipe (2017), and a new water heater (2021). Located just minutes from East Lake Village's private lake, pools, clubhouse, parks, and tennis courts.

5
beds

3
baths

3,099 Sq.Ft. LIVING AREA

8,200 Sq.Ft. lot

Laura Hamann

Laura Hamann

James Hendrik

James Hendrik

Features & Amenities

Interior

  • total bedrooms5
  • Total bathrooms3
  • full bathrooms3
  • Laundry room Inside, Laundry Room
  • Flooring Carpet, Tile, Wood
  • Fireplace Bonus Room, Family Room, Living Room
  • APPLIANCES 6 Burner Stove, Double Oven, Dishwasher, Gas Range, Microwave, Range Hood, Water Softener
  • other interior Features Ceiling Fan(s), Cathedral Ceiling(s), Separate/Formal Dining Room, Eat-in Kitchen, High Ceilings, Open Floorplan, Two Story Ceilings, Bedroom on Main Level, Primary Suite, Walk-In Closet(s)

Area & Lot

  • Status Sold
  • Date Sold September 16, 2026
  • Living Area3,099 Sq.Ft.
  • Lot Area8,200 Sq.Ft.
  • MLS® IDOC26149238
  • TypeResidential
  • YEAR BUILT1987
  • NeighborhoodSouth Orange County
  • View DescriptionNone
  • School DistrictPlacentia-Yorba Linda Unified

Exterior

  • STORIES2
  • Garage Space3.0
  • water SourcePublic
  • utilitiesElectricity Connected, Natural Gas Connected, Phone Available, Sewer Connected, Water Connected
  • PoolHeated, Private, Association
  • roofConcrete
  • lot features0-1 Unit/Acre, Back Yard, Front Yard, Sprinklers In Rear, Sprinklers In Front, Lawn, Landscaped
  • parkingDirect Access, Driveway, Garage, RV Access/Parking
  • HEAT TYPECentral
  • AIR CONDITIONINGCentral Air
  • sewerPublic Sewer
  • HOA AmenitiesClubhouse, Fitness Center, Other Courts, Pickleball, Pool, Sauna, Tennis Court(s)
  • security FeaturesSmoke Detector(s)
  • other exterior FeaturesRain Gutters

Financial

  • Sales Price$1,860,000
  • HOA $133/mo

South Orange County

Explore

Let's Connect

It starts with a conversation. Circa agents are on standby to be a resource to you via phone call, text, email, Zoom, and/or In-person.

Search Homes

Browse more of our properties, and look for your dream home.

Follow Me on Instagram